


Description
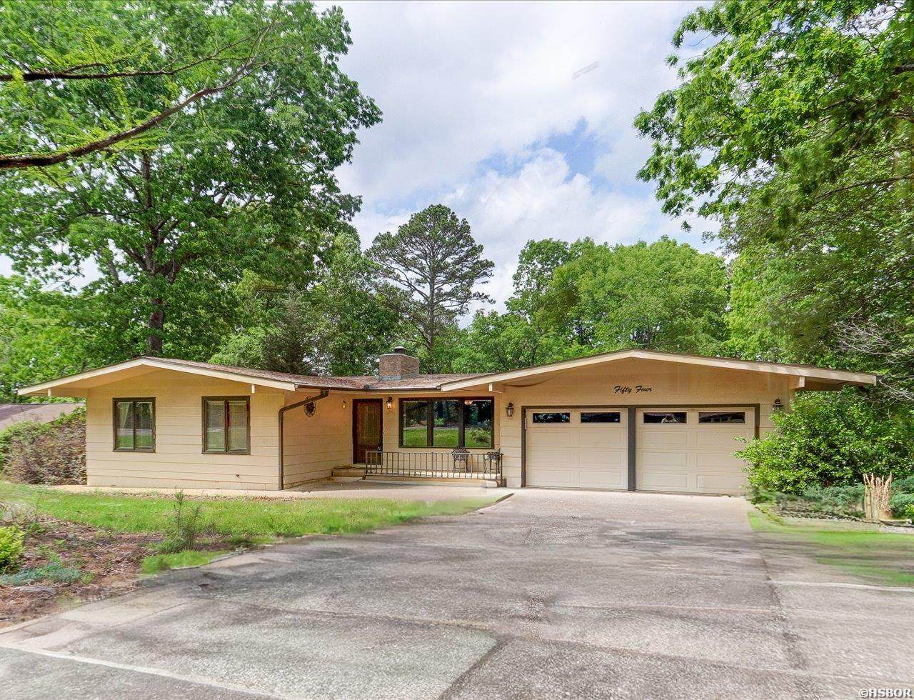
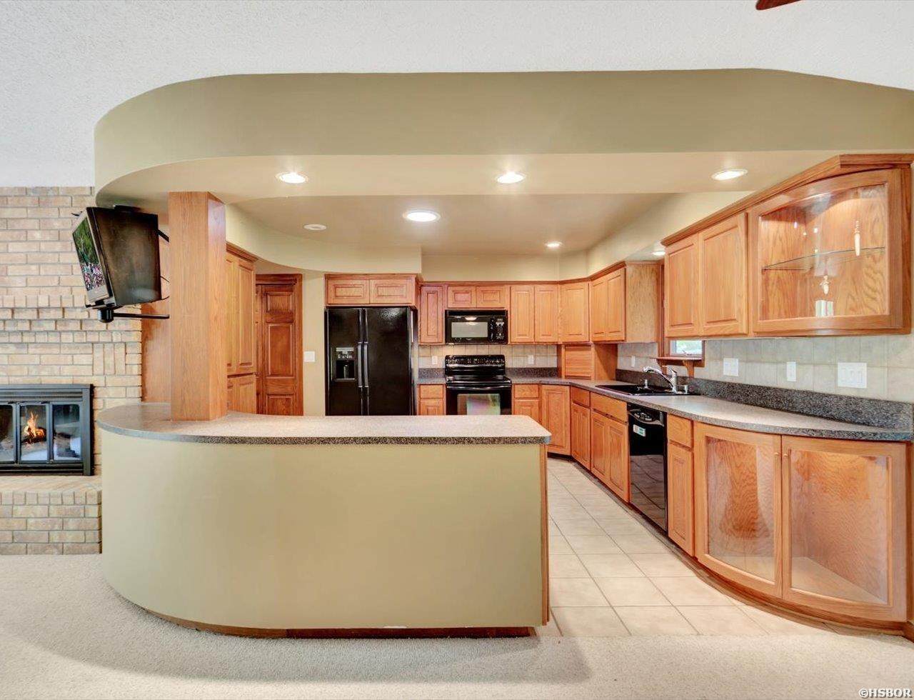
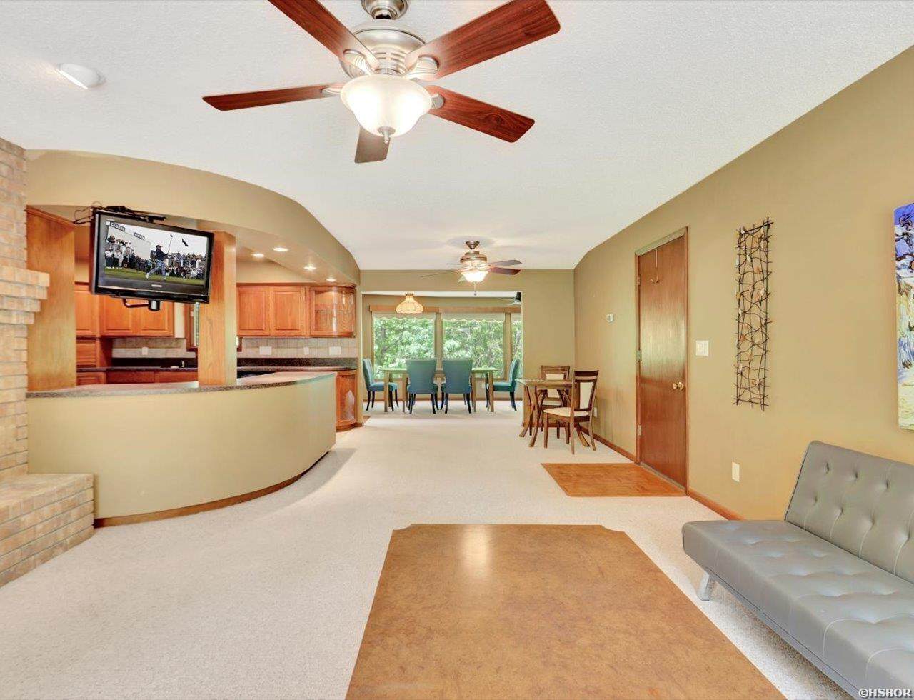
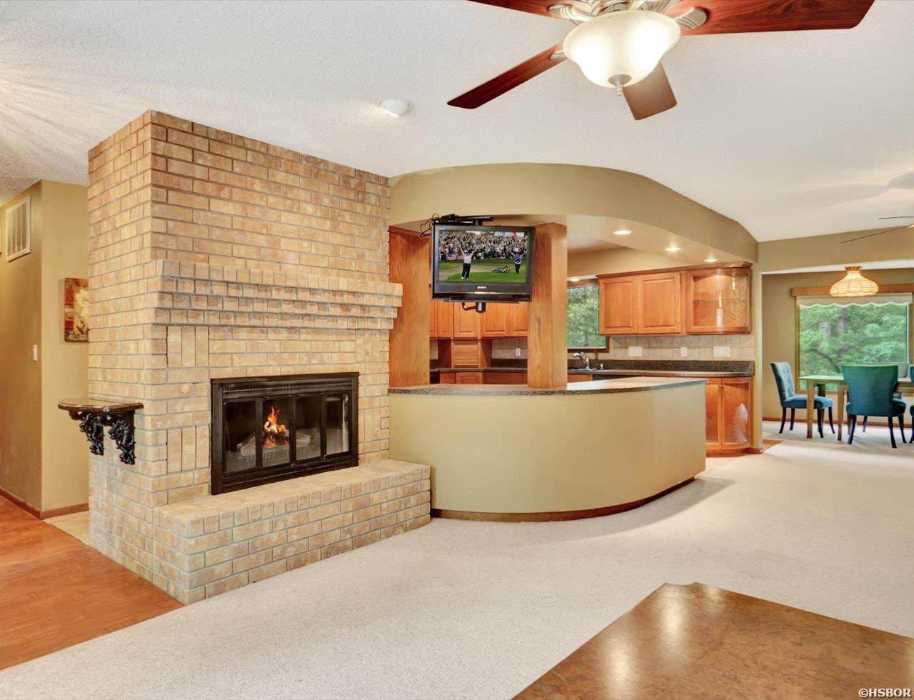
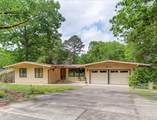
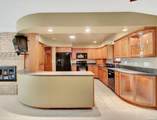
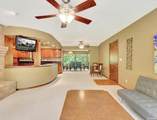
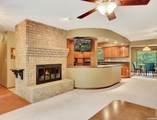
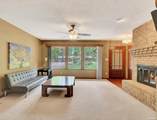
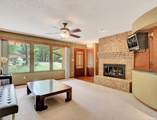
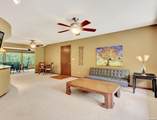
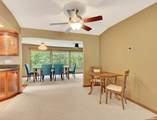
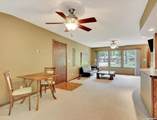
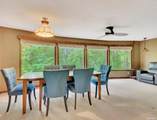
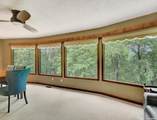
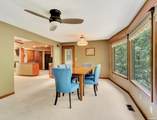
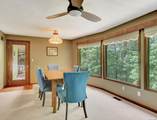
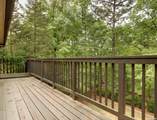
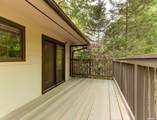
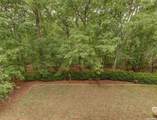
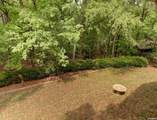
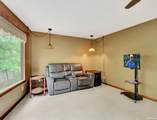
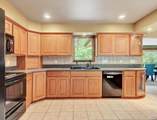
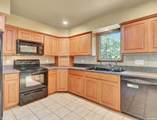
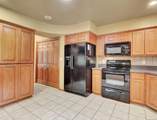
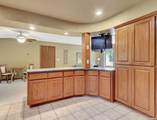
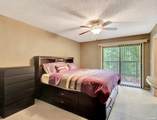
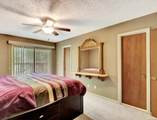
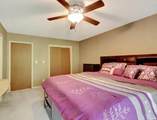
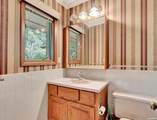
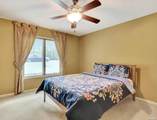
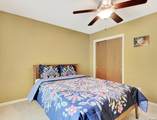
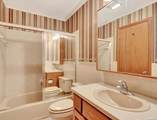
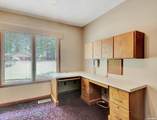
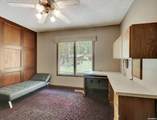
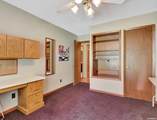
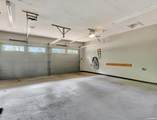
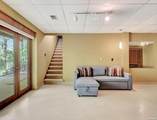
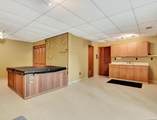
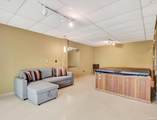
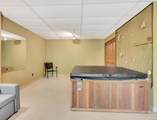
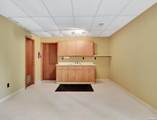
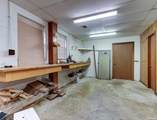
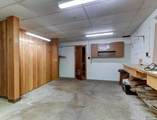
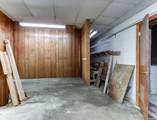
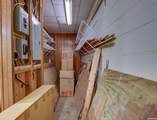
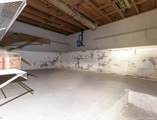
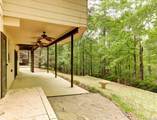
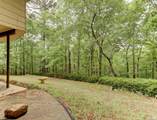
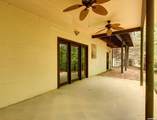
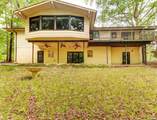
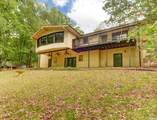
**Private Backyard | 3 Bedrooms | Finished Walk-Out Basement | Near West Gate of Hot Springs Village** Mid-century inspired home tucked among mature trees with a **private backyard** and peaceful woodland views near the West Gate of **Hot Springs Village**. The main level features an open floor plan, large windows, and abundant natural light. The kitchen offers custom cabinetry with pull-out drawers for organized storage. A spacious den overlooks the backyard and natural setting. The home includes **3 bedrooms, 3 full bathrooms**, and convenient main-level living. The finished walk-out basement adds a second living area ideal for guests, a media room, home office, or hobbies, plus a workshop and extensive storage. Additional features include a level driveway, oversized two-car garage, and mature landscaping. Enjoy everything **Hot Springs Village** has to offer: * 9 championship golf courses * 11 lakes for boating and fishing * Miles of walking and nature trails * Pickleball and tennis courts * Fitness center * Restaurants, clubs, and year-round activities * Gated community with 24-hour security Private setting, flexible living space, and convenient access to one of Arkansas's premier golf and lake communities. New Hot Springs Village residents are subject to a $2,000 buy-in.
-
3BEDS
-
0.27ACRES
-
3BATHS
-
01/2 BATHS
-
2,716SQFT
-
$110$/SQFT
Description
**Private Backyard | 3 Bedrooms | Finished Walk-Out Basement | Near West Gate of Hot Springs Village** Mid-century inspired home tucked among mature trees with a **private backyard** and peaceful woodland views near the West Gate of **Hot Springs Village**. The main level features an open floor plan, large windows, and abundant natural light. The kitchen offers custom cabinetry with pull-out drawers for organized storage. A spacious den overlooks the backyard and natural setting. The home includes **3 bedrooms, 3 full bathrooms**, and convenient main-level living. The finished walk-out basement adds a second living area ideal for guests, a media room, home office, or hobbies, plus a workshop and extensive storage. Additional features include a level driveway, oversized two-car garage, and mature landscaping. Enjoy everything **Hot Springs Village** has to offer: * 9 championship golf courses * 11 lakes for boating and fishing * Miles of walking and nature trails * Pickleball and tennis courts * Fitness center * Restaurants, clubs, and year-round activities * Gated community with 24-hour security Private setting, flexible living space, and convenient access to one of Arkansas's premier golf and lake communities. New Hot Springs Village residents are subject to a $2,000 buy-in.